
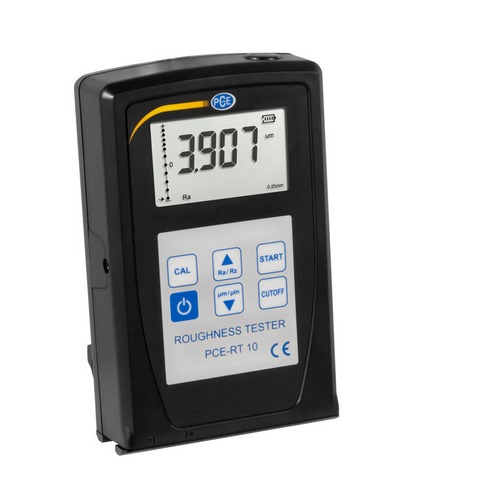
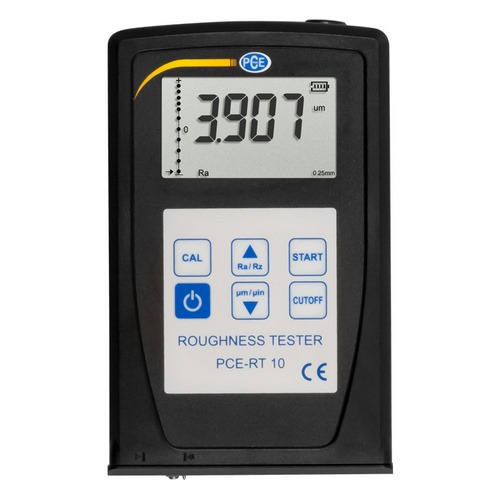
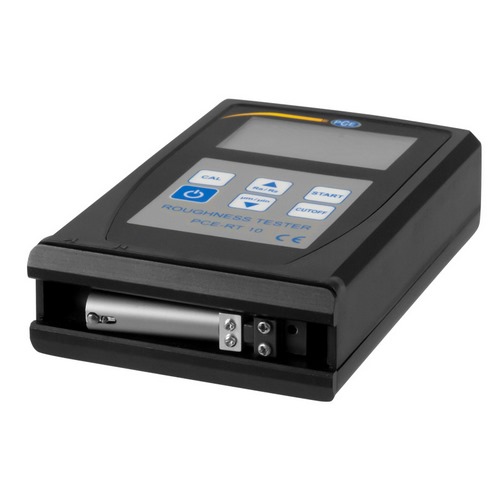
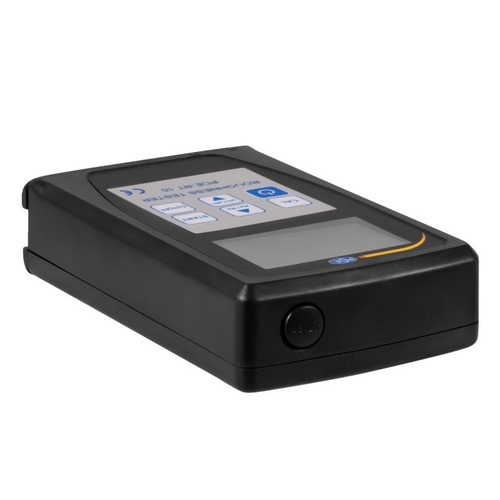
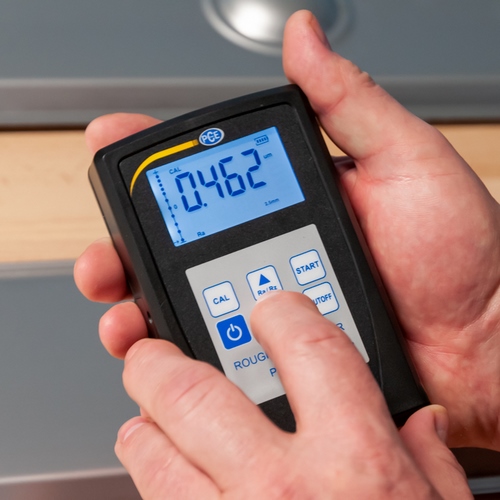

PCE Instruments PCE-RT 10 Material Roughness Tester, Ra and Rz
 Brand New
Choose Measurement Parameters
 Manufacturer warranty
Description
PCE Instruments, PCE-RT 10, Material Roughness Tester, Ra and Rz Measurement Range
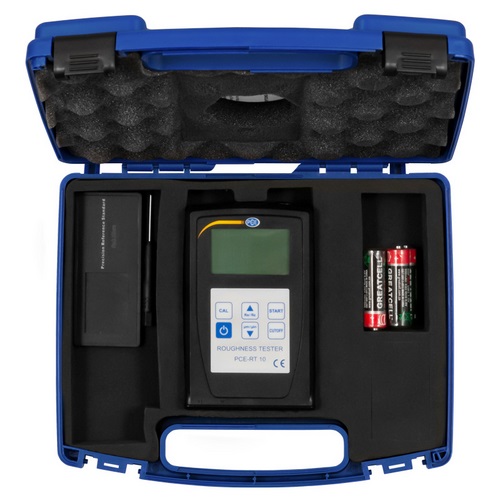
PCE-RT 10 Includes Only:
- 1 x PCE-RT 10 Surface Profilometer
- 1 x Precision reference standard
- 4 x 1.5V AA batteries
- 1 x User manual
- 1 x Carrying case
Features:
- Ra and Rz measurement range
- Induction principle
- LCD display with background lights
- With threshold function
- Easy to transport
- Easy handling
- Dia-mond sensor
- The low fluctuation on display
The Surface Profilometer PCE-RT 10 is a small, lightweight device with simple navigation. Despite the fact that the device functions on a very complex and elaborate level, the measurement results can be gained quickly and easily. Due to its rugged design, the device has a long lifetime. This device is calibrated on ISO, DIN, ABSI, and JIS standards. The surface texture meter can be applied for various mechanical manufacturing processes as controlling equipment. The device indicates all calculated measurement results on its LCD display at any time. In order to measure the roughness of a surface, the sensor is to be placed on that surface. Afterward, the sensor samples evenly the surface following its guide rail. Now the device will calculate the measuring values. Thus the indicated values are a result of the sensor's movement, while it is induced with electricity. The fast DSP processing supports quick measurement results, which are then shown on the surface texture meter's display.
Technical details
- Weight 280 g
- Dimensions 128 x 80 x 30 mm
- Power Supply 4 x 1.5 V AA (UM-3) Battery
- Accuracy ±15 %
- Range Ra: 0.05~10.00 µm Rz: 0.1~50.0 µm
- Standards GB/T6062, ISO4287, DIN4768, JIS B, ANSI46.1
- Measurement Parameters Ra and Rz
- Parameters Ra, Rz
- Display LCD
- Resolution 0, 001 / 0, 01 / 0, 1
- Operating Conditions Temp: 0 ~ 50 °C Humidity: <80 % RH
- Sampling When Length = 0, 25 mm, Vt = 0, 135 mm/s, When Length =0, 8 mm, Vt = 0, 5 mm/s, When Length =2, 5 mm, Vt = 1 mm/s
- Fluctuation of Display Value 10 %
- The radius of the Probe Pin 10 µm
- Material of Probe Pin Dia-mond
- Measurement Force of Probe 16 mN (1.6gf)
- Probe Angle 90°
- Vertical Radius of Guiding Head 48 mm
- Maximum Driving Stroke 12, 5 mm / 0, 5 inch
- Cutoff length (l) 0, 25 mm, 0, 8 mm, 2, 5 mm
- Returning Vt = 1 mm/s
Reviews.
There are currently no reviews for this product. You can leave the first review and share your experience.