
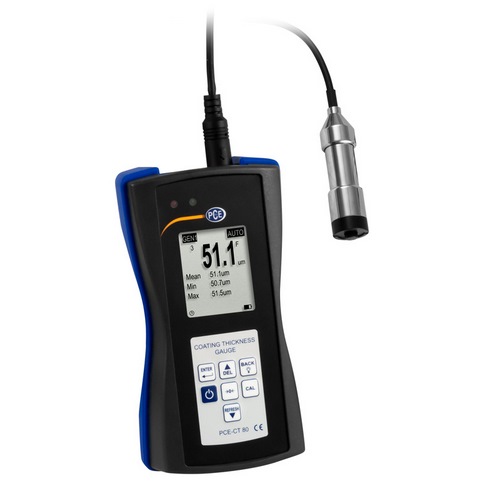
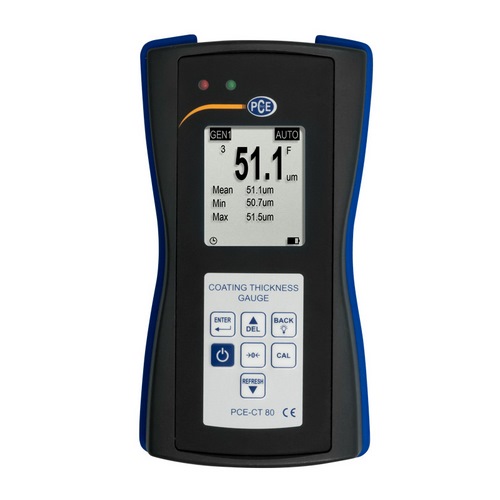
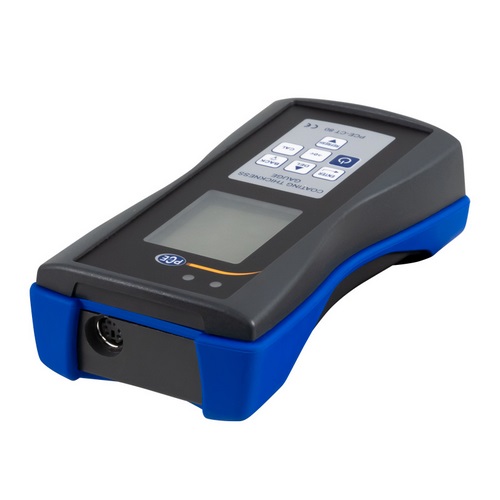
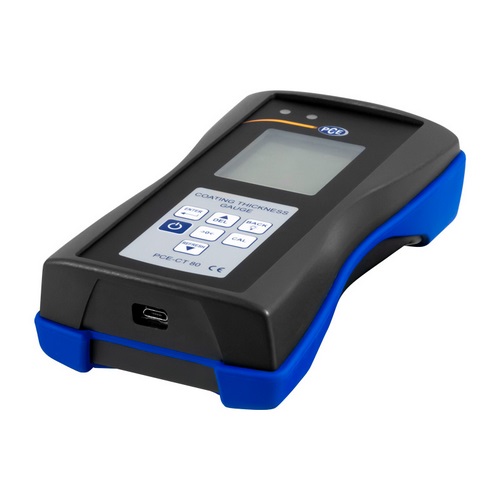

PCE Instruments PCE-CT 80 Coating Thickness Gauge, 0 to 5000 micron
 Brand New
Choose Range
 Manufacturer warranty
Description
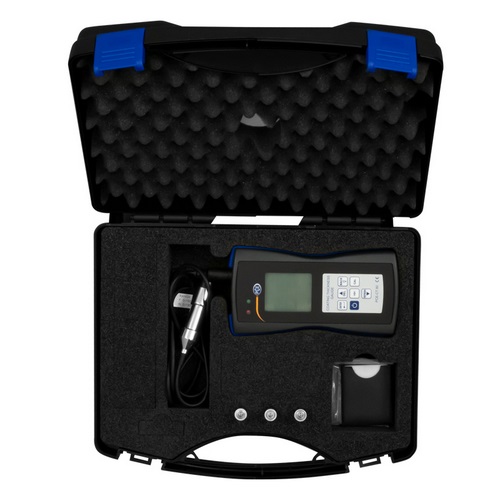
PCE-CT 80 Includes Only:
- 1 x PCE-CT 80 Automotive tester
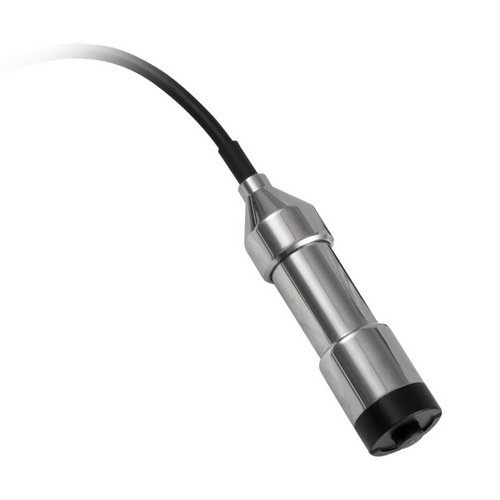
- 1 x PCE-CT 80-FN1.5 sensor
- 3 x AAA batteries
- 1 x User manual
- 1 x Transport case
- 1 x Set of standard films
- 1 x Calibration plates (Fe and NFe)
Features:
- For many materials such as iron, steel, aluminum, copper, brass, and stainless steel
- Measurements can not be influenced by vibrations
- Practical V-groove on the measuring heads
- Ergonomic design
- Warning for measurements outside the maximum measuring range
- Wear-resistant, spring-mounted measuring head for precise measurement results
The paint layer thickness gauge PCE-CT 80 is a measuring device for the nondestructive measurement of coatings (paints, lacquers, plastics) on steel/iron and non-ferrous metals. Thanks to the externally connected sensor on the PCE-CT 80 ink layer thickness gauge, even difficult-to-reach measuring points can be easily achieved. The menu navigation of the paint thickness gauge allows easy adjustment and setting to parameters and makes this handy paint coating thickness gauge an indispensable tool for control measurements in production, workshop, and quality assurance. The color coating thickness gauge PCE-CT 80 is also ideally suited for detecting and assessing eg accident damage to motor vehicles immediately, but also in the industrial sector, the paint thickness gauge can be optimally used in incoming and outgoing inspections as well as material testing in production. The ergonomically shaped PCE-CT 80 ink layer thickness gauge with an external sensor allows you to quickly determine measurement results with high accuracy. The paint thickness gauge measures non-magnetic layers such as paint, plastic, chrome, copper, zinc, enamel, etc. on steel/iron, and non-electrically conductive layers such as paint, plastic, enamel, paper, glass, rubber, etc. on copper, aluminum, brass, and stainless steel, as well as anodized aluminum.
Technical details
- Weight With sensor and batteries: approx. 271 g / < 1 lb
- Dimensions (L x W x H) 143 x 71 x 37 mm / 5.6 x 2.8 x 1.5 in
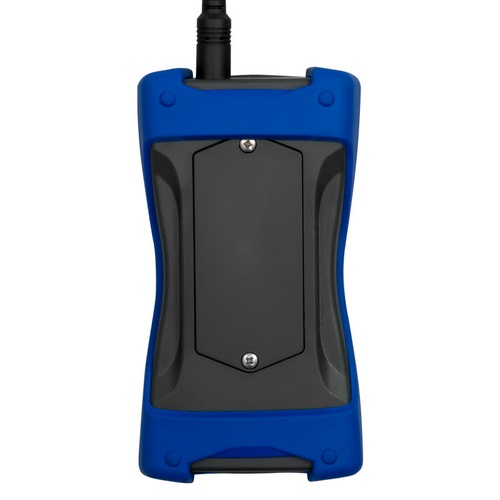
- Power Supply 3 x 1.5V AAA batteries
- Accuracy ± (2% of reading + 1 µm / 0.039 mils)
- Calibration Multipoint calibration (1 - 4 points for each group) Zeroing
- Range 0 - 5000 micron
- Measuring Range Fe: 0 to 5000 µm / 0 - 196.9 mils (depending on sensor) NFe: 0 to 3000 µm / 0 - 118.1 mils (depending on sensor)
- Units µm, mm, mils
- Display 128 x 128 px LCD display
- Resolution 0.1 µm (0.0039 mils) (< 100 µm / 3.94 mils) 1 µm / 0.039 mils (> 100 µm / 3.94 mils)
- Storage A volatile measuring group (DIR mode) Four measuring groups with autom. storage and max. 2000 readings (GEN mode)
- Indicators Battery status
- Storage Conditions -10 - 60°C / 14 - 140°F 20 - 90% RH not condensing
- Operating Conditions 0 - 50°C / 32 - 122°F 20 - 90% RH not condensing
- Data Transfer USB 2.0
- Alarm Display when the adjustable upper and lower alarm limits are exceeded
- Operating Time Autom. Shutdown mode (3 min.)
- Measurement Mode Single measurement Continuous measurement
- Min. Radius of Curvature Convex 5 mm / 0.2 in
- Min. Radius of Curvature Concave 25 mm / 1 in
- Measurable Materials Non-magnetic layers on steel, iron, - Non-electrically conductive layers on aluminum, copper, -
- Statistical Functions Number of Measured values, mean, minimum, maximum, standard deviation
- Min. Substrate Thickness 0.2 mm / 0.08 in (on magnetic materials) 0.05 mm / 0.002 in (on non-magnetic materials)
- Min. Measuring Surface Ø17 mm / 0.7 in
- Probe Mode Autom. Mode with material detection (Fe + NFe) Magnetic mode (Fe) Eddy current mode (NFe)
Reviews.
There are currently no reviews for this product. You can leave the first review and share your experience.