

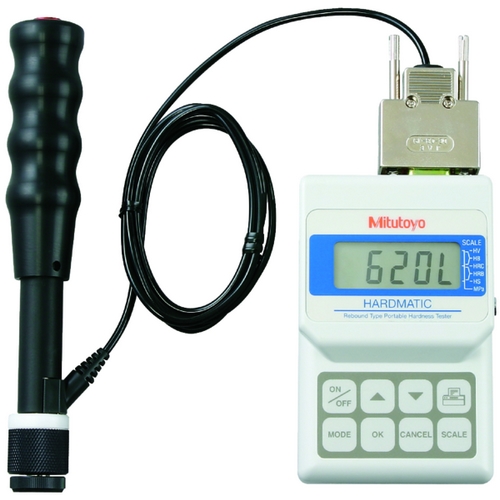
Mitutoyo 810-298-10 Leeb rebound hardness testing device
Brand:
Mitutoyo
Part #:
810-298-10
Condition:  Brand New
 $4,796.00 /Each
Notification
This product will be drop-shipped directly from the manufacturer. We will provide you with the manufacturer's lead time once advised.
 Manufacturer warranty
Description
Features:
- Single button touch performs non-destructive impact hardness test for easy on-site workpiece testing
- Data storage function stores a maximum of 1800 data entries for performing routine tests at work sites
- Auto angle compensation automatically recognizes impactor orientation and compensates so maximum accuracy is achieved in every measurement
- ASTM standard Including the display unit, D type impactor (810-287-10) and carbide ball (19BAA457)
The Mitutoyo HH-411 Hardness Tester features a selectable unit of hardness, automatically converting HL hardness scale results to Vickers, Brinell, Rockwell C, Rockwell B, Shore and tensile strength as required during testing. This function, along with generous storage capabilities and easy portability makes the HH-411 ideal for testing in the field.
Technical details
Main features
- Model HH-411
- Power Supply Battery LR6 (2 pcs.) or AC adapter (optional)
- Accuracy +/-12 HL (800 HL +/- 1.5%)
- Functions Auto angle compensation, Offset, OK/NG judgement, Hardness scale conversion, Data storage (1800 data entries), Statistical analysis (Average value, Max. value, Min. value, Dispersion), Auto sleep function, Impact counter display function
- PIN Round 6
- Data Output RS-232C, SPC
- Mass 320.0 g
- Display Unit 7-segment LCD
- Connector cable for HH-411
- U-WAVE-T 02AZD790E
- USB-ITN 06AFM380E
- DP-1VA (264-505) 965013
- IT-016U 264-016-10 Hardmatic table 937387
- Impact device Impact hammer with integrated carbide-ball tip, D scale (ASTM A 956)
- Hardness Display range Leeb hardness: 1 to 999HL
- Vickers Brinell Rockwell C Rockwell B Shore Tensile strength Conversion range / Increment 43-950HV / 1 HV 20-894 HB / 1 HB 19.3-68.2 HRC / 0.1 HRC 13.5-101.7 HRB / 0.1 HRB 13.2-99.3 HS / 0.1 HS 499-1,996 MPa / 1 MPa
- Specimen Thickness Specimen Mass Min. 5 mm 5 kg or more
- Dimensions Measuring/Display unit ø28 x 175 mm / 70 x 110 x 35 mm
- Specimen requirements Min. specimen thickness of 5mm or more and mass of 5kg or more (However, a specimen of mass of 0.1 to 5kg is measurable by securing to a massive base) Testing point: 5mm or more from edge of specimen, 3mm or more between testing points Specimen surface roughness: Ra of 2um or less
Reviews.
There are currently no reviews for this product. You can leave the first review and share your experience.